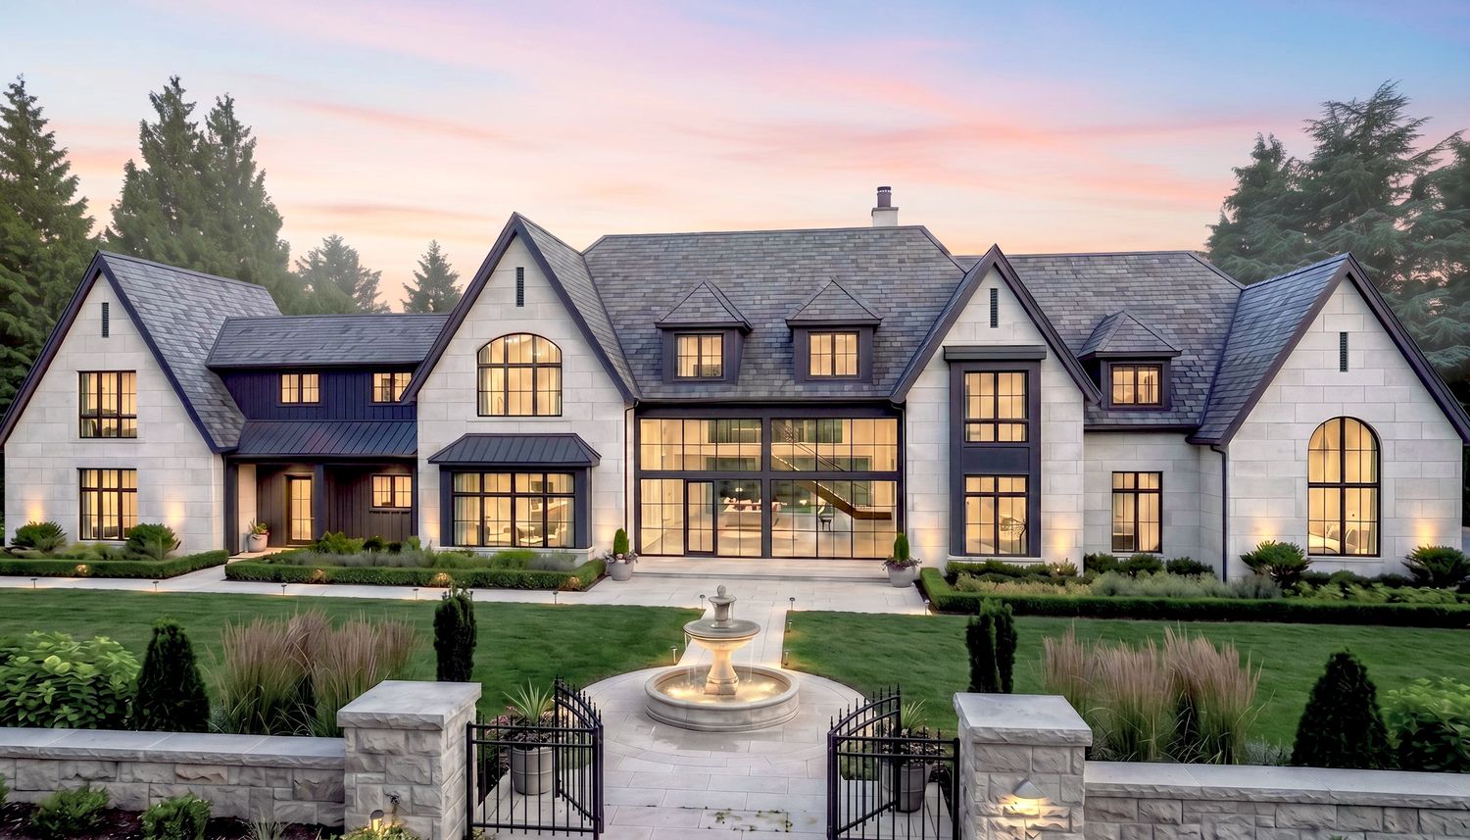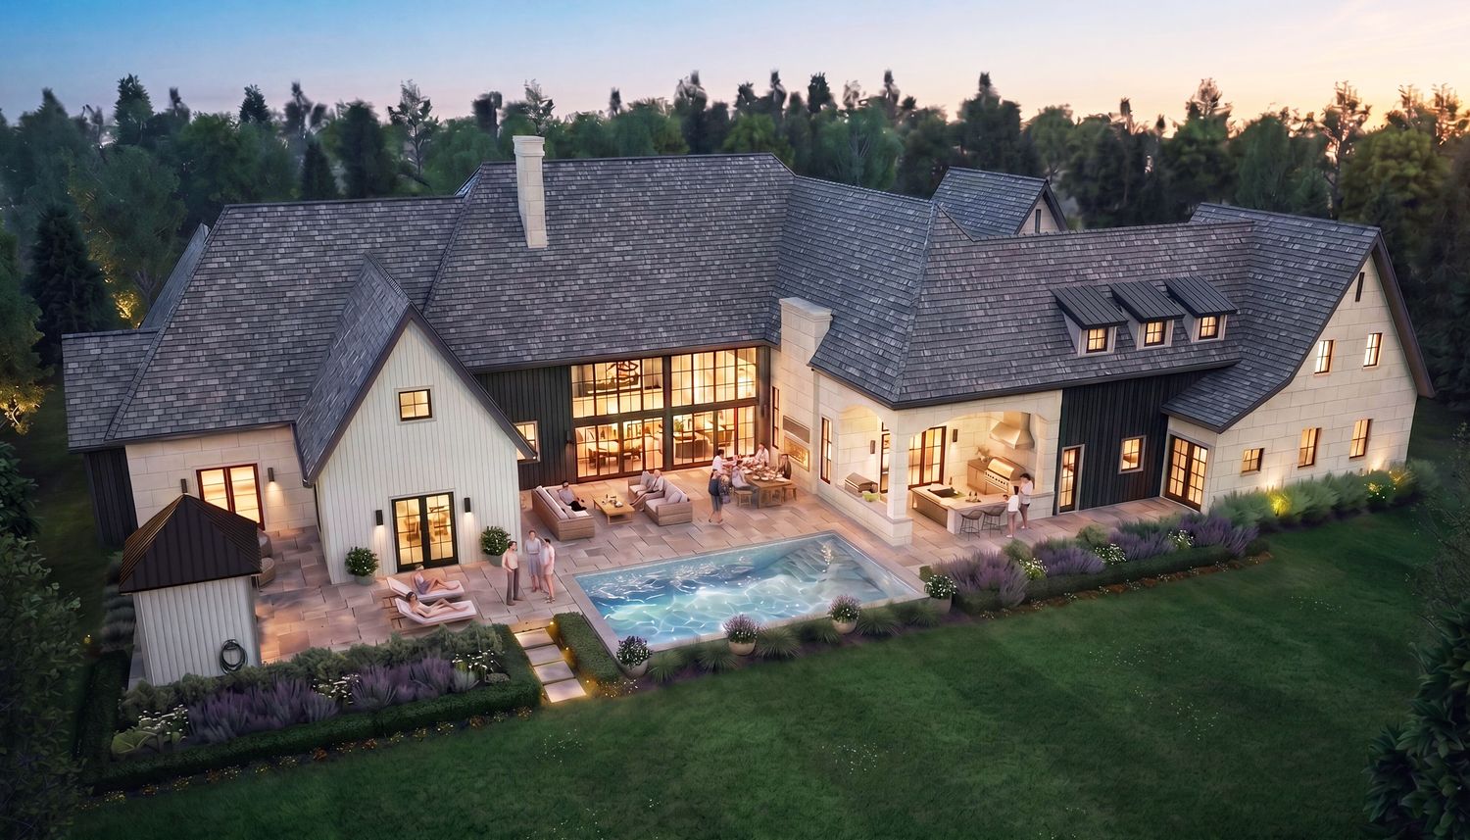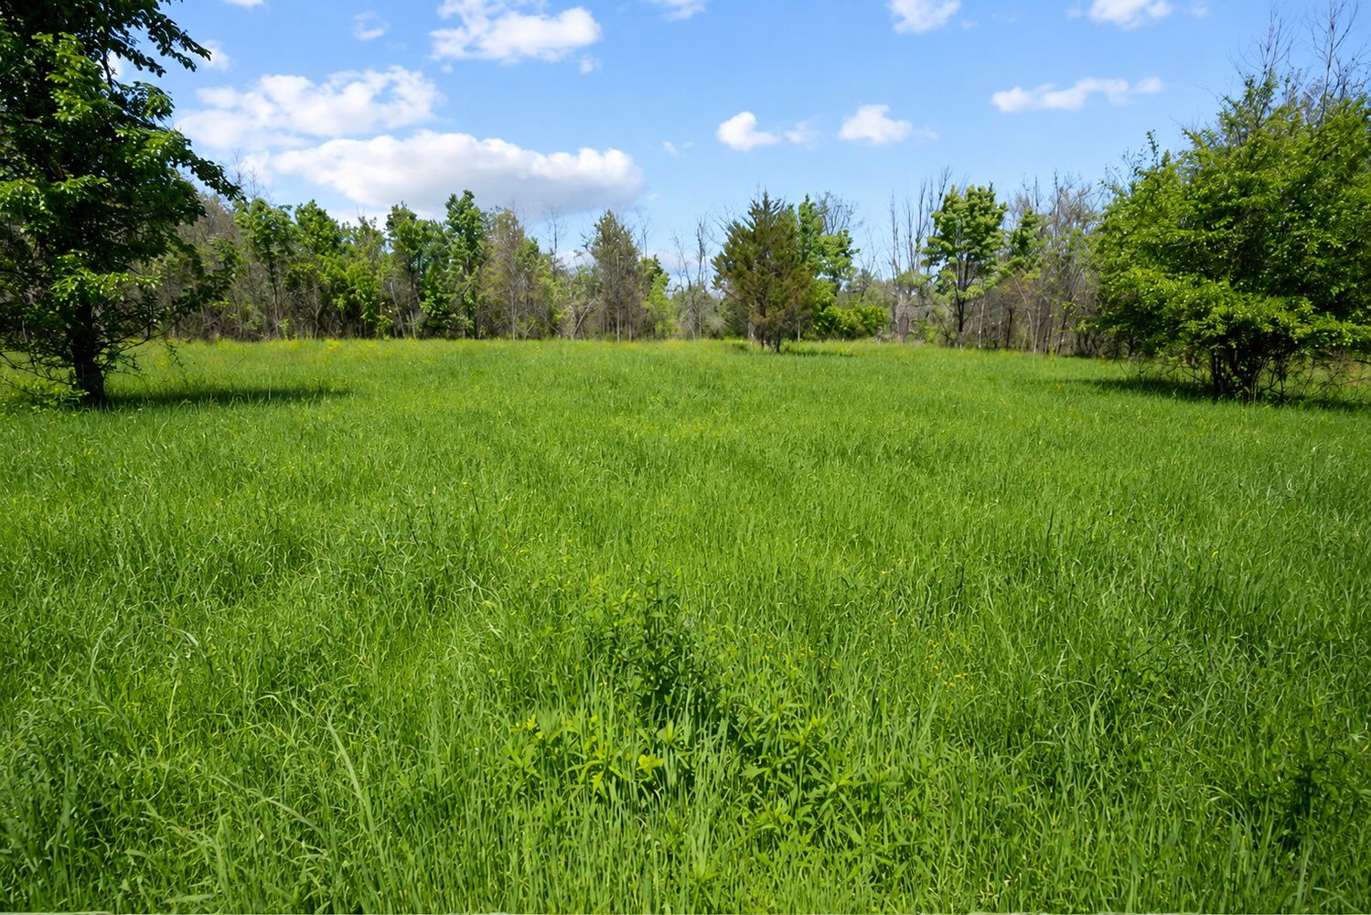
Set on nearly 14 acres along one of New Hope’s most coveted country roads, this luxury new-construction estate offers a rare opportunity to acquire a legacy property in the heart of Bucks County. Designed by Atelier Design Build in collaboration with Marshall Sabatini Architecture, the residence pairs inventive contemporary design with the privacy and scale of true country living.
Spanning approximately 9,307 square feet across two stories, the home features five bedroom suites, six full bathrooms, and two powder rooms, organized around a dramatic two-story Great Room with coffered ceilings and walls of glass opening to the rear gardens. A gourmet chef’s kitchen, hearth room, first-floor owner’s suite, and a private au-pair wing above the four-car garage complete a plan built for both everyday living and elevated entertaining. The outdoor program includes an architect-designed pool, expansive terraces, and an integrated outdoor kitchen. Privately positioned in Solebury Township within the New Hope-Solebury School District, 6298 Pidcock Creek Rd reflects the standard of craftsmanship that defines the Atelier Design Build approach.
5
7
9,307
5
7
9,307
13.79
4 Car
2026
Finished
Contemporary Villa Estate
For a comprehensive look at the residence, including architectural plans, room-by-room layouts, material selections, and full property specifications, please reference the detailed overview below. This document provides a complete breakdown of the home’s design, dimensions, and features, offering deeper insight into the scope, craftsmanship, and intent behind the estate.
Atelier Design Build doesn’t just build homes — we place them in timeless settings, curated for those who expect more. If you’re ready for a home that reflects your standards, your story, and your future, we invite you to begin the conversation.